Begin with the room layout
Bring a sketch showing counters, seating, work areas, and doorways. Explain where the current lighting falls short. The number and placement of recessed fixtures should respond to the actual space rather than a rule applied without seeing the room.
Review the ceiling before choosing equipment
Ceiling construction, available depth, insulation, and access can affect fixture selection and wiring. A product that looks right online may not suit the installation. Share the fixture specifications so mounting and location requirements can be reviewed before ordering.
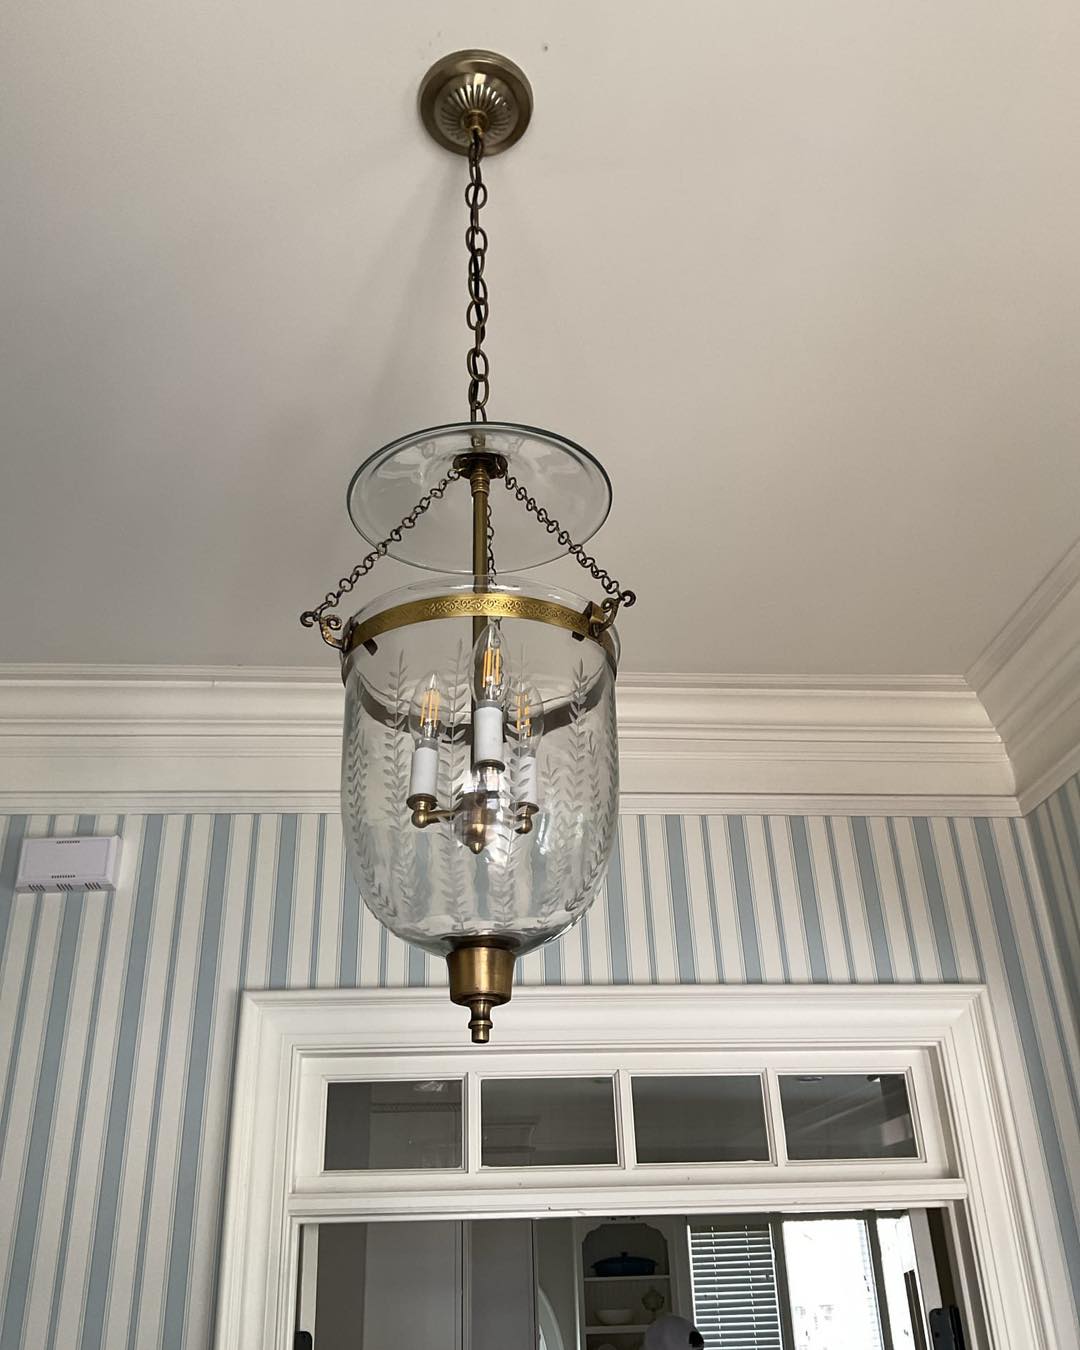
Coordinate dimming and separate zones
Think about which lights you want to use together. A kitchen work area and an adjoining seating space may benefit from separate controls. If dimming is part of the plan, review the controls and fixtures as a combination so the intended behavior is included in the scope.
Account for the finished surfaces
Ask how new wiring will reach each location and whether access openings or ceiling repairs are anticipated. When the project is part of a renovation, coordinate with the ceiling and painting schedule. Confirm who handles patching and finish work so the quote is clear.
A question before you start
How many recessed lights does my room need?
The answer depends on the room, fixture output, placement, and intended activities. Share the layout and goals so those choices can be discussed together.
Let’s discuss your project.
Contact Christian Powell at (310) 857-2253 or prepare an email request. Include your address, equipment details, and a description of the work. You can also return to lighting installation to explore the broader category.